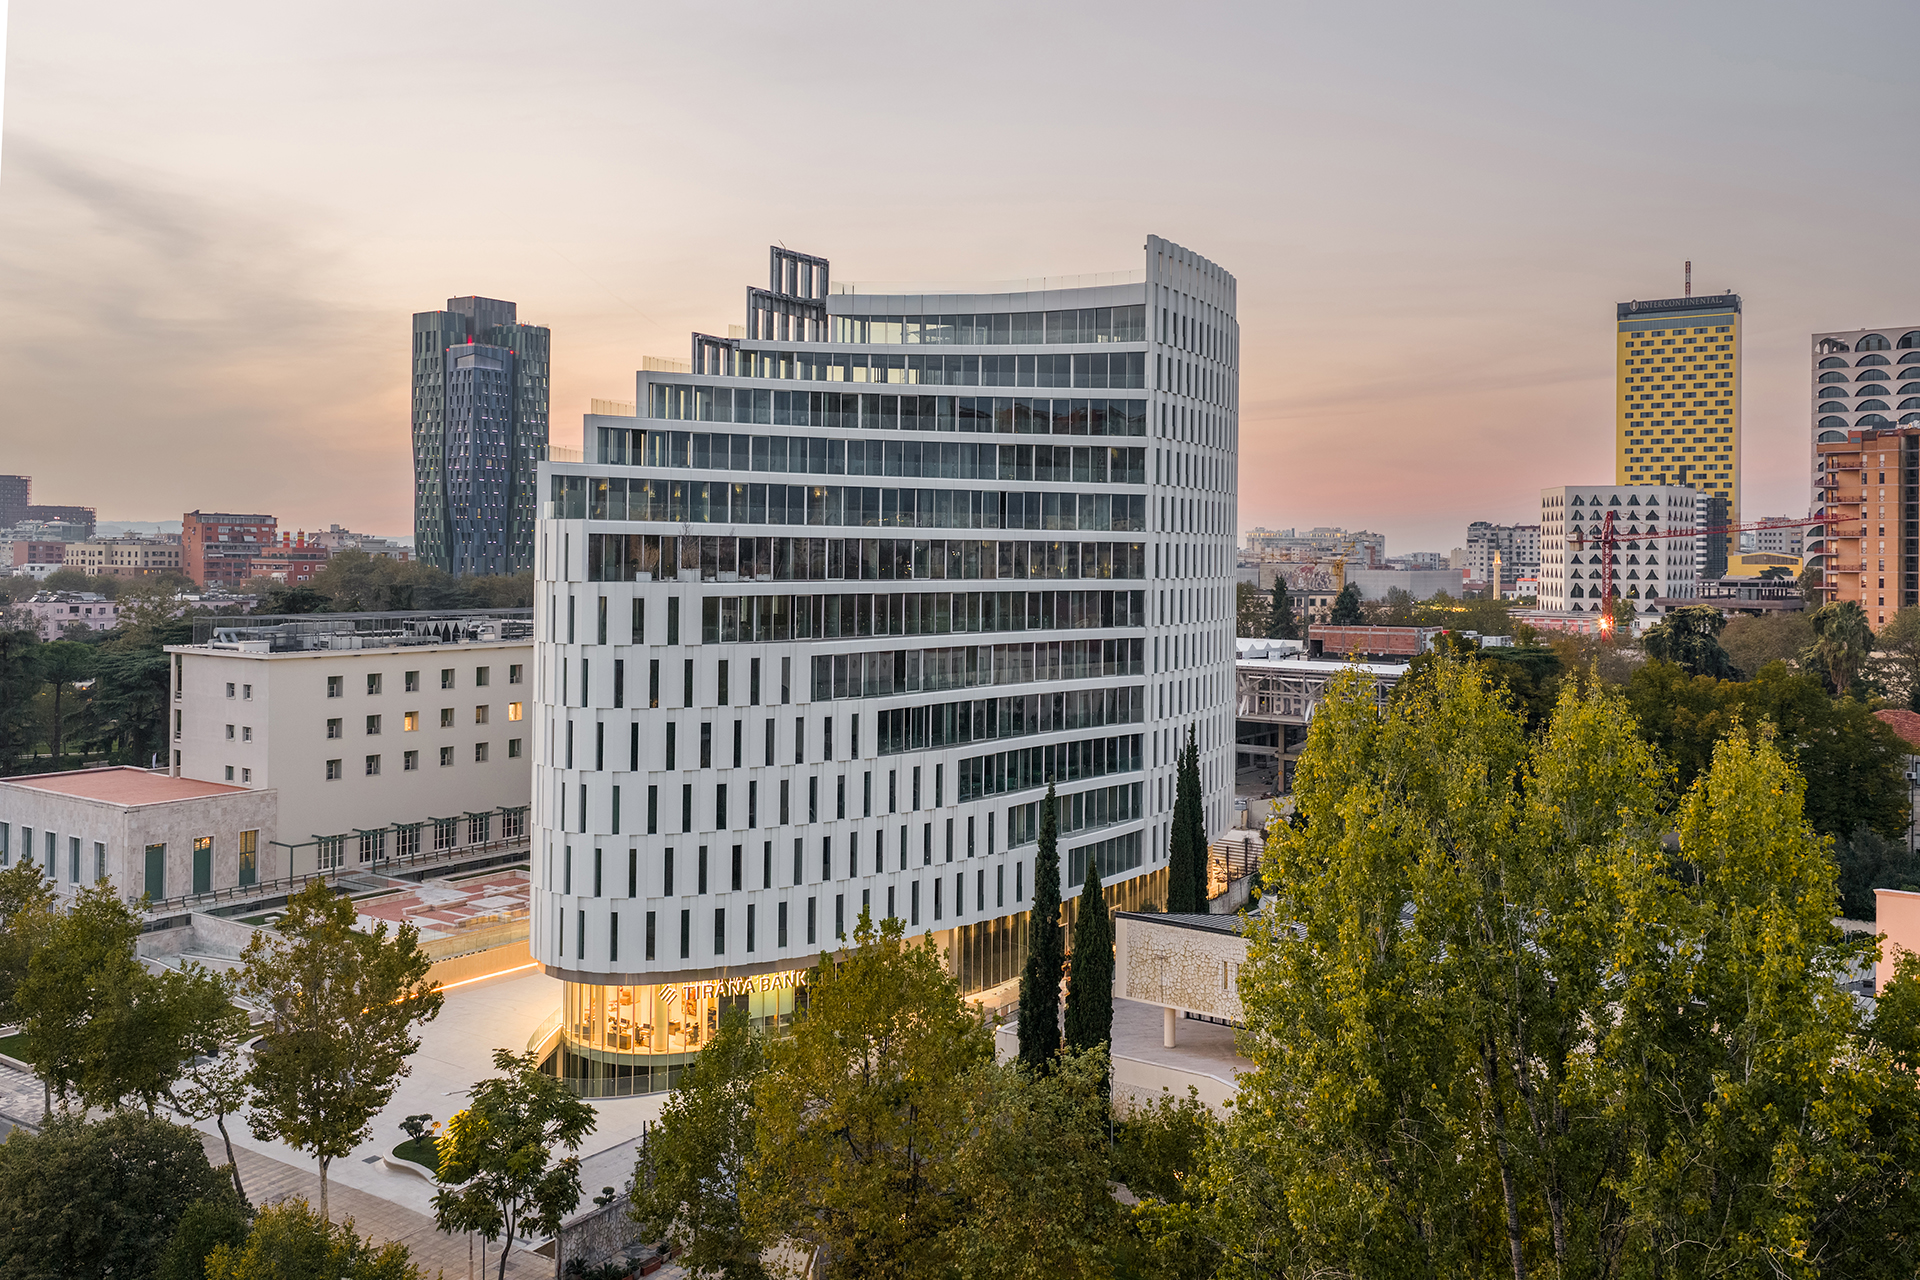
MET Tirana Building

Status

Coming Soon

Project Type

Mix-Used

Project Area

------ m2

Commencement date

----

Project description

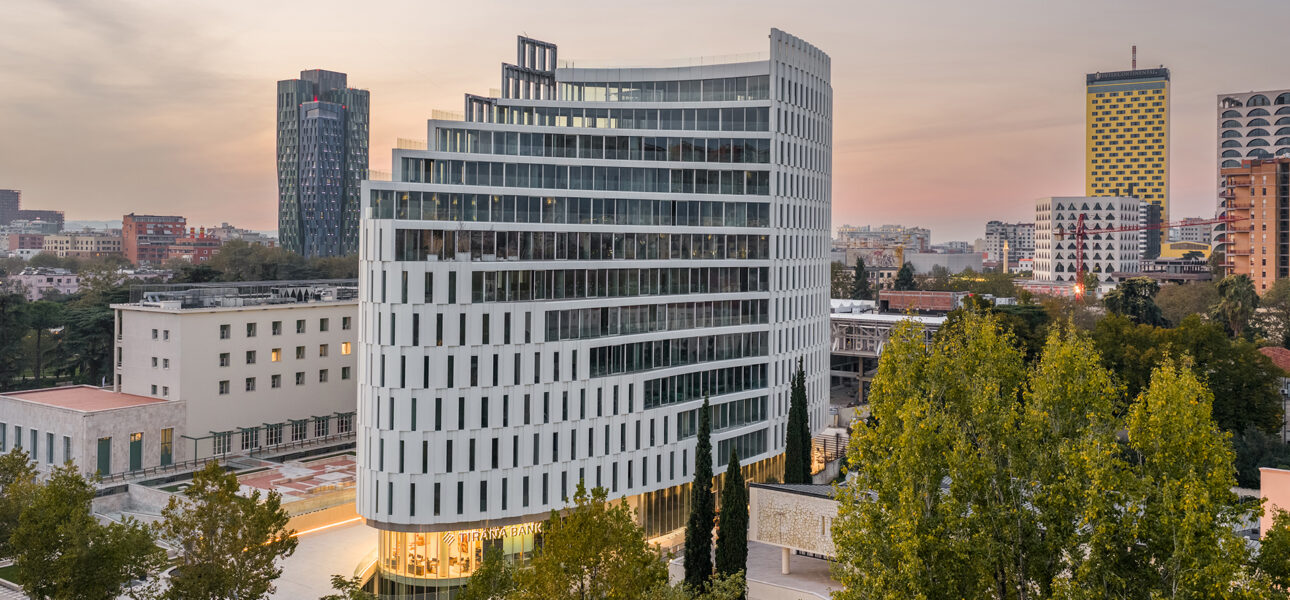
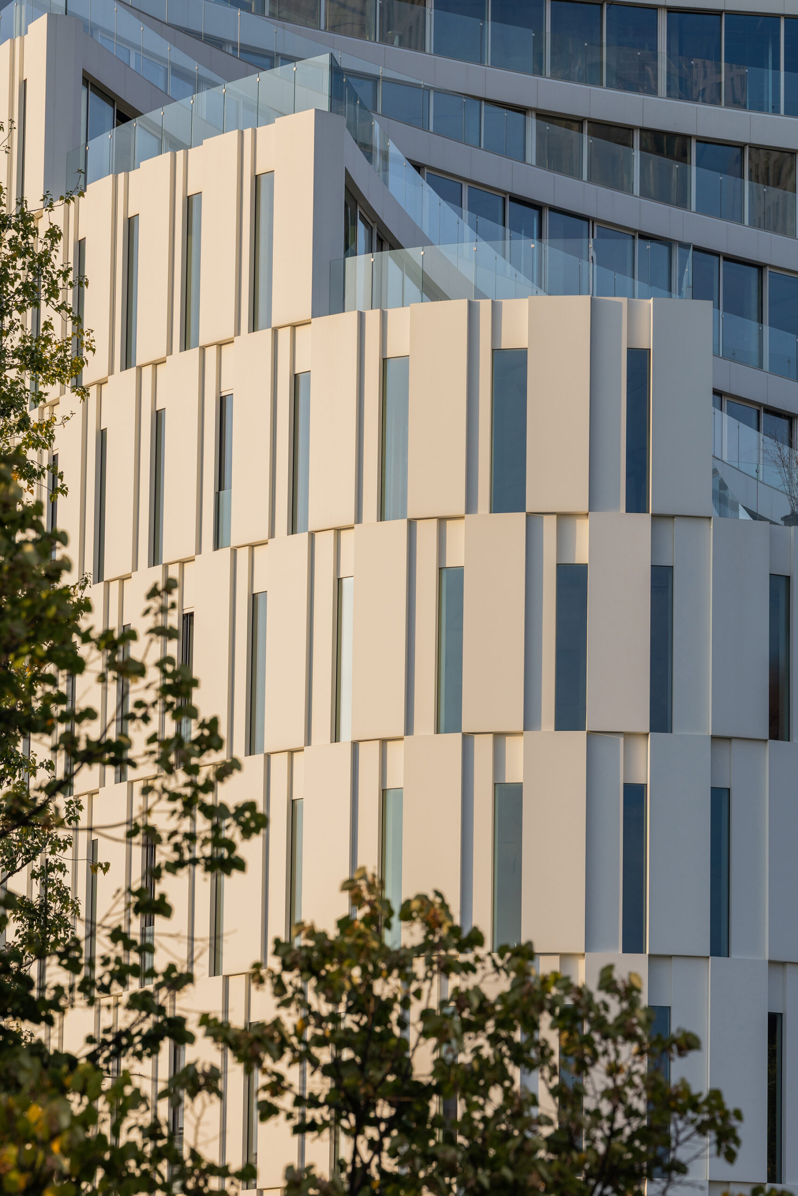
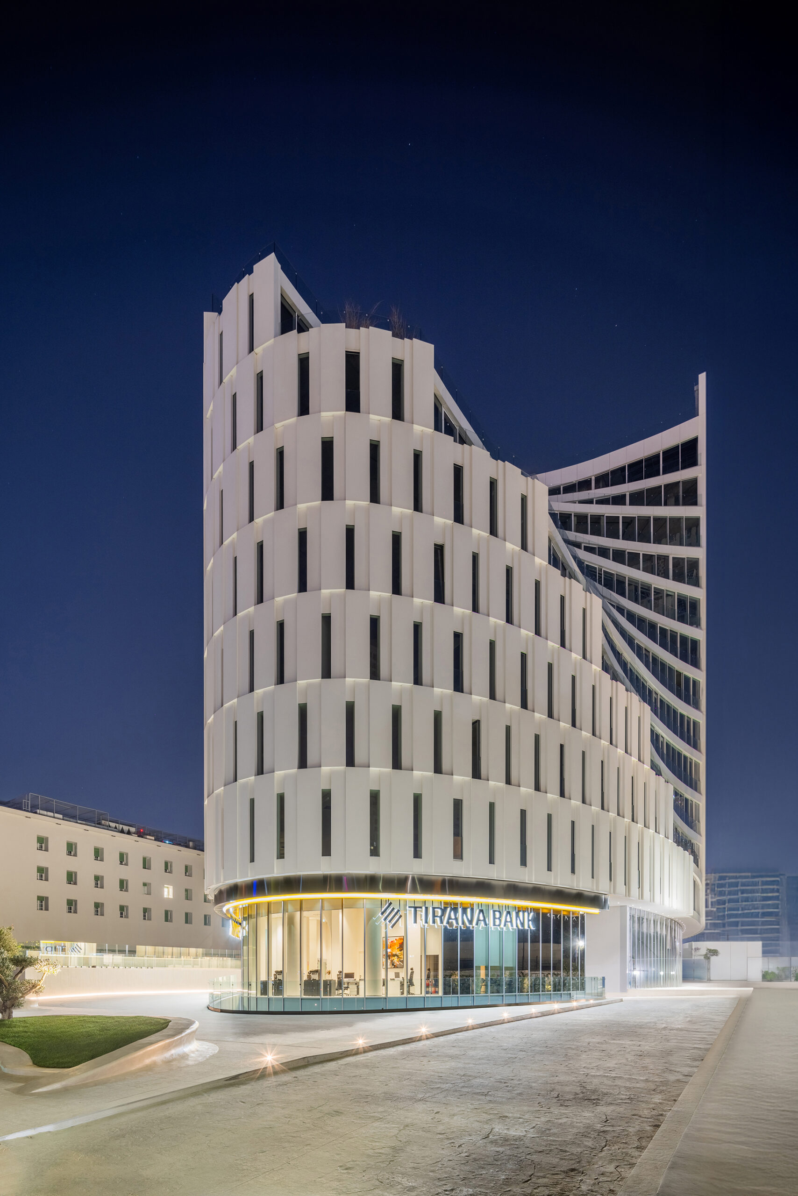
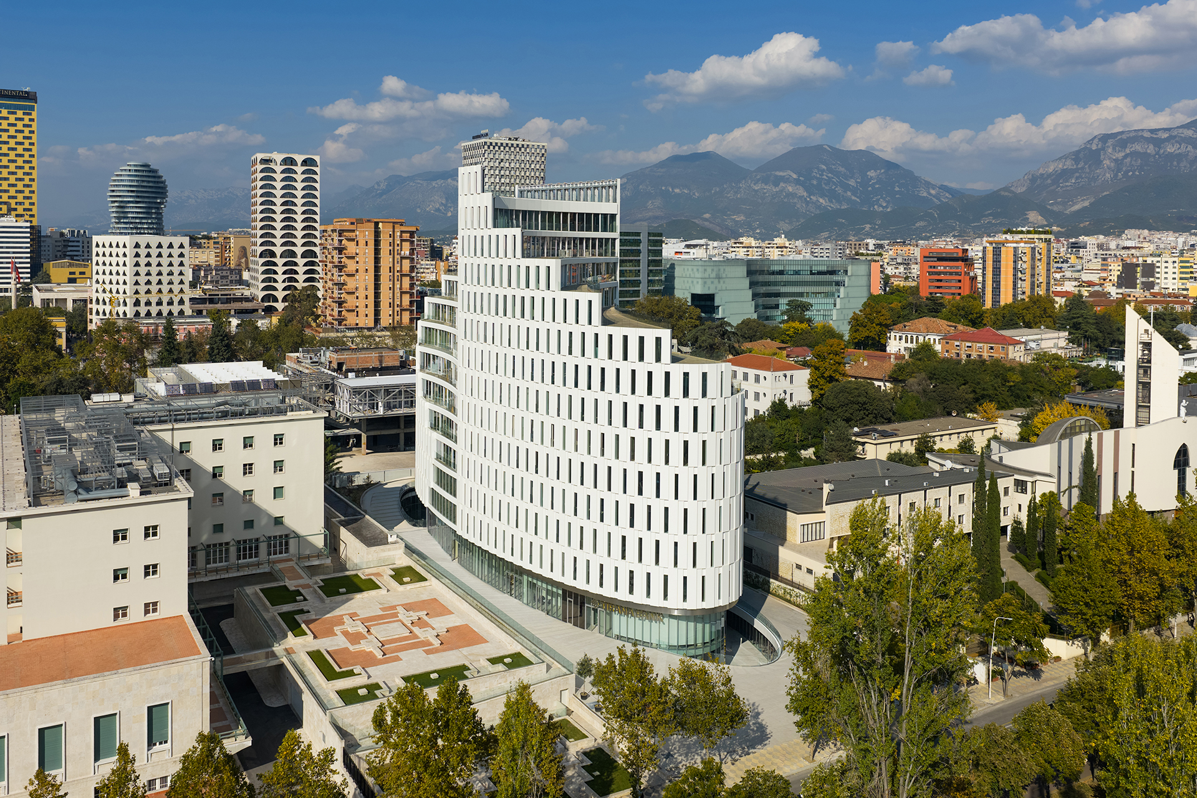
MET Tirana Building is a contemporary multifunctional development in central Tirana, designed by Mario Cucinella Architects. The elliptical building combines commercial uses at ground and basement level, offices on levels +1 to +6, and residential uses on levels +7 to +12. Its architectural concept uses spiraling terraces, alternating opaque and transparent façade modules, extensive glazing and landscaped outdoor areas to create a distinctive urban landmark.

Key Details​

Location

address
Central Tirana, along Bulevardi Zhan D’Ark.
Key transport

Pyramid of Tirana
350 m

National Arts Gallery
140 m

Bank of Albania
100 m

Skanderbeg Square
750 m

Rinia Park
200 m

Request more information

    This site is registered on wpml.org as a development site. Switch to a production site key to remove this banner.