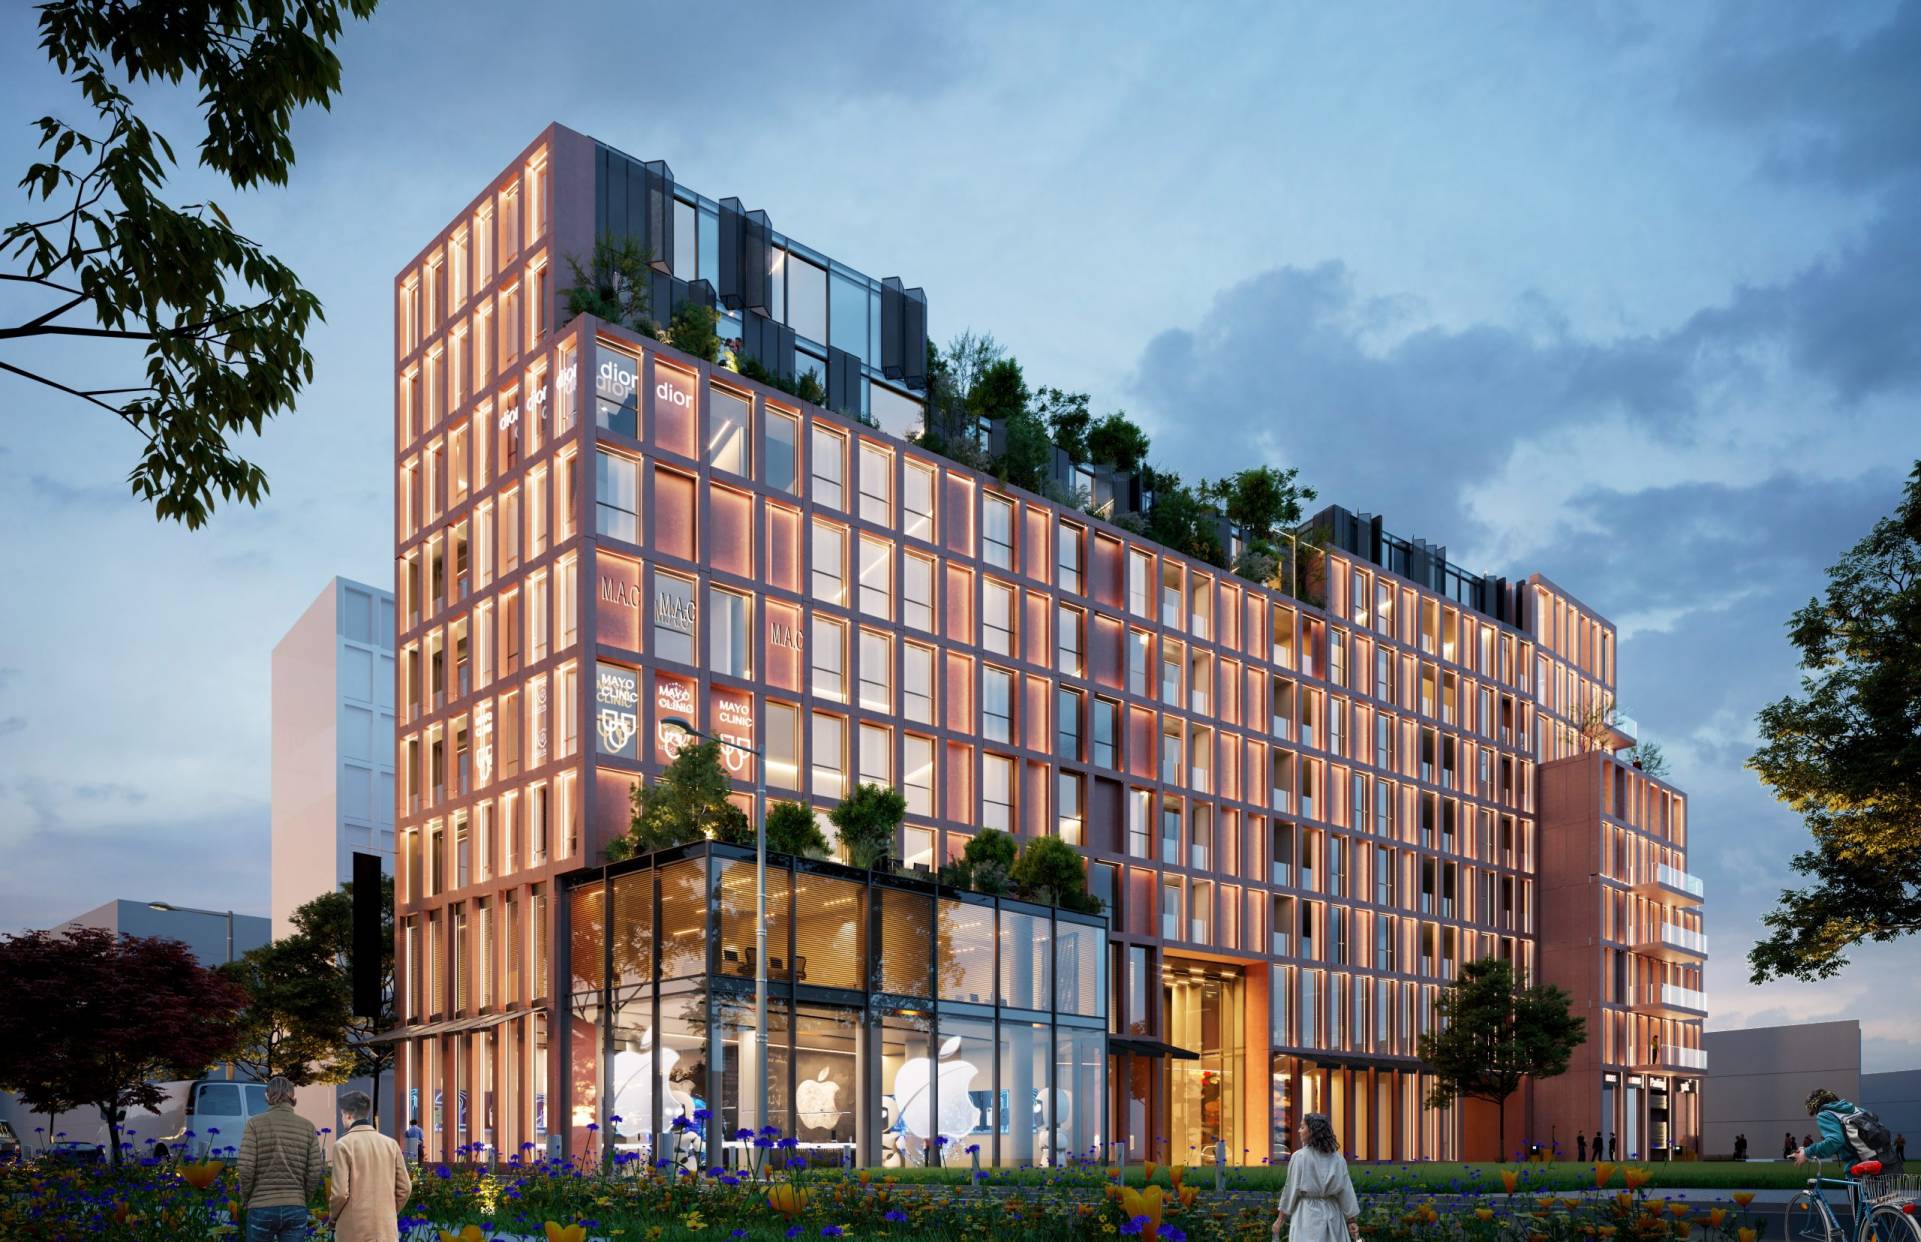
GALERIA ROMA
Status
Completed
Project Type
Residencial
Project Area
----- m²
Commencement date
-----

Project description
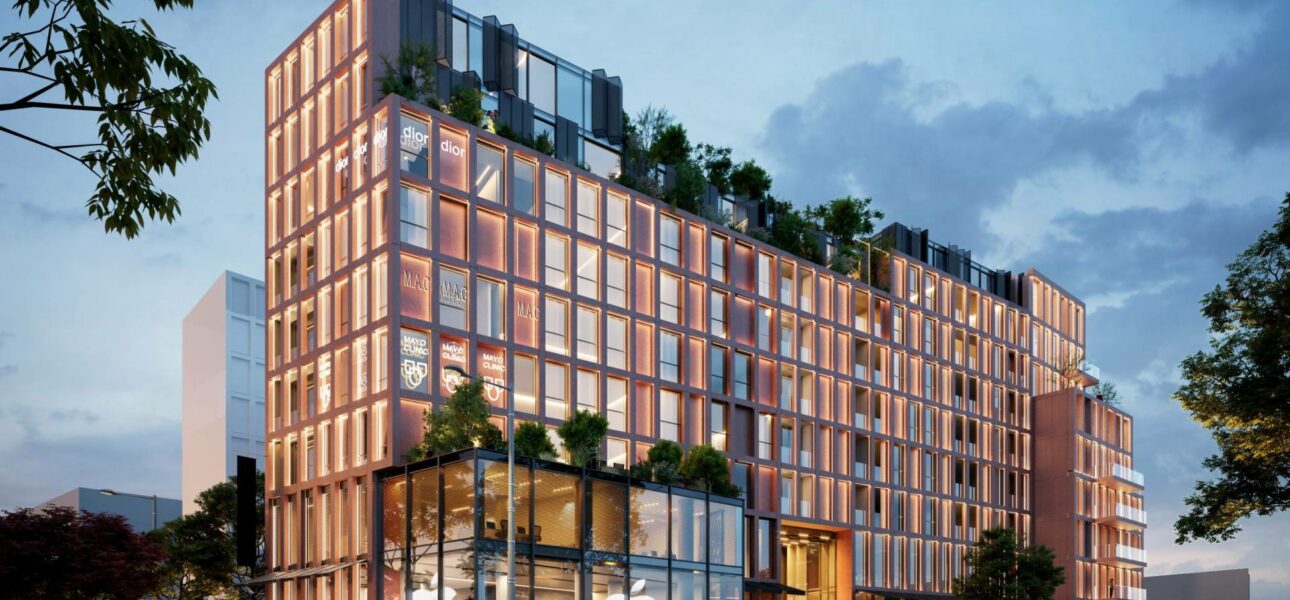
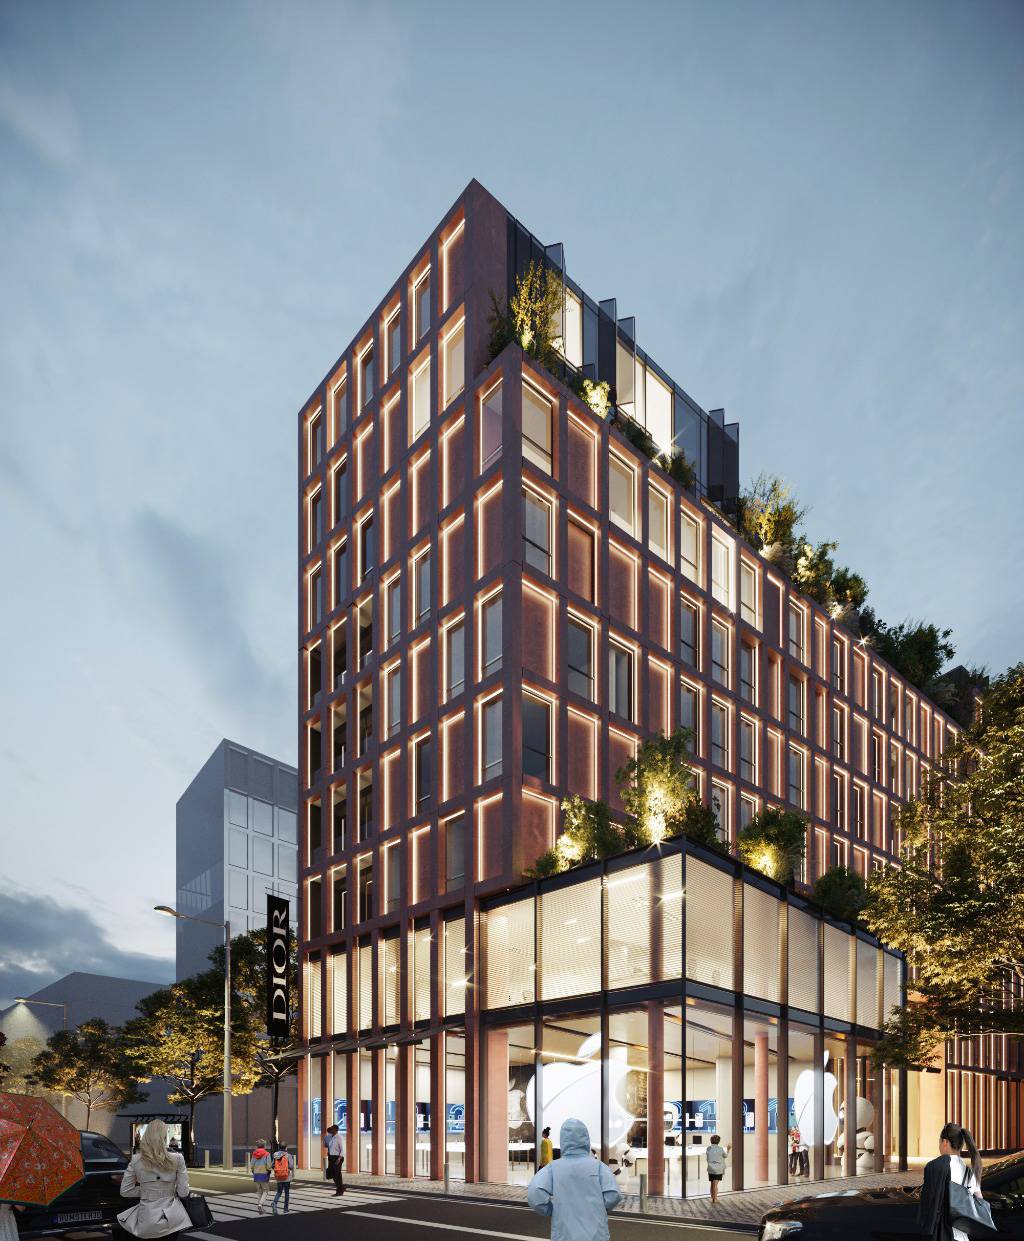
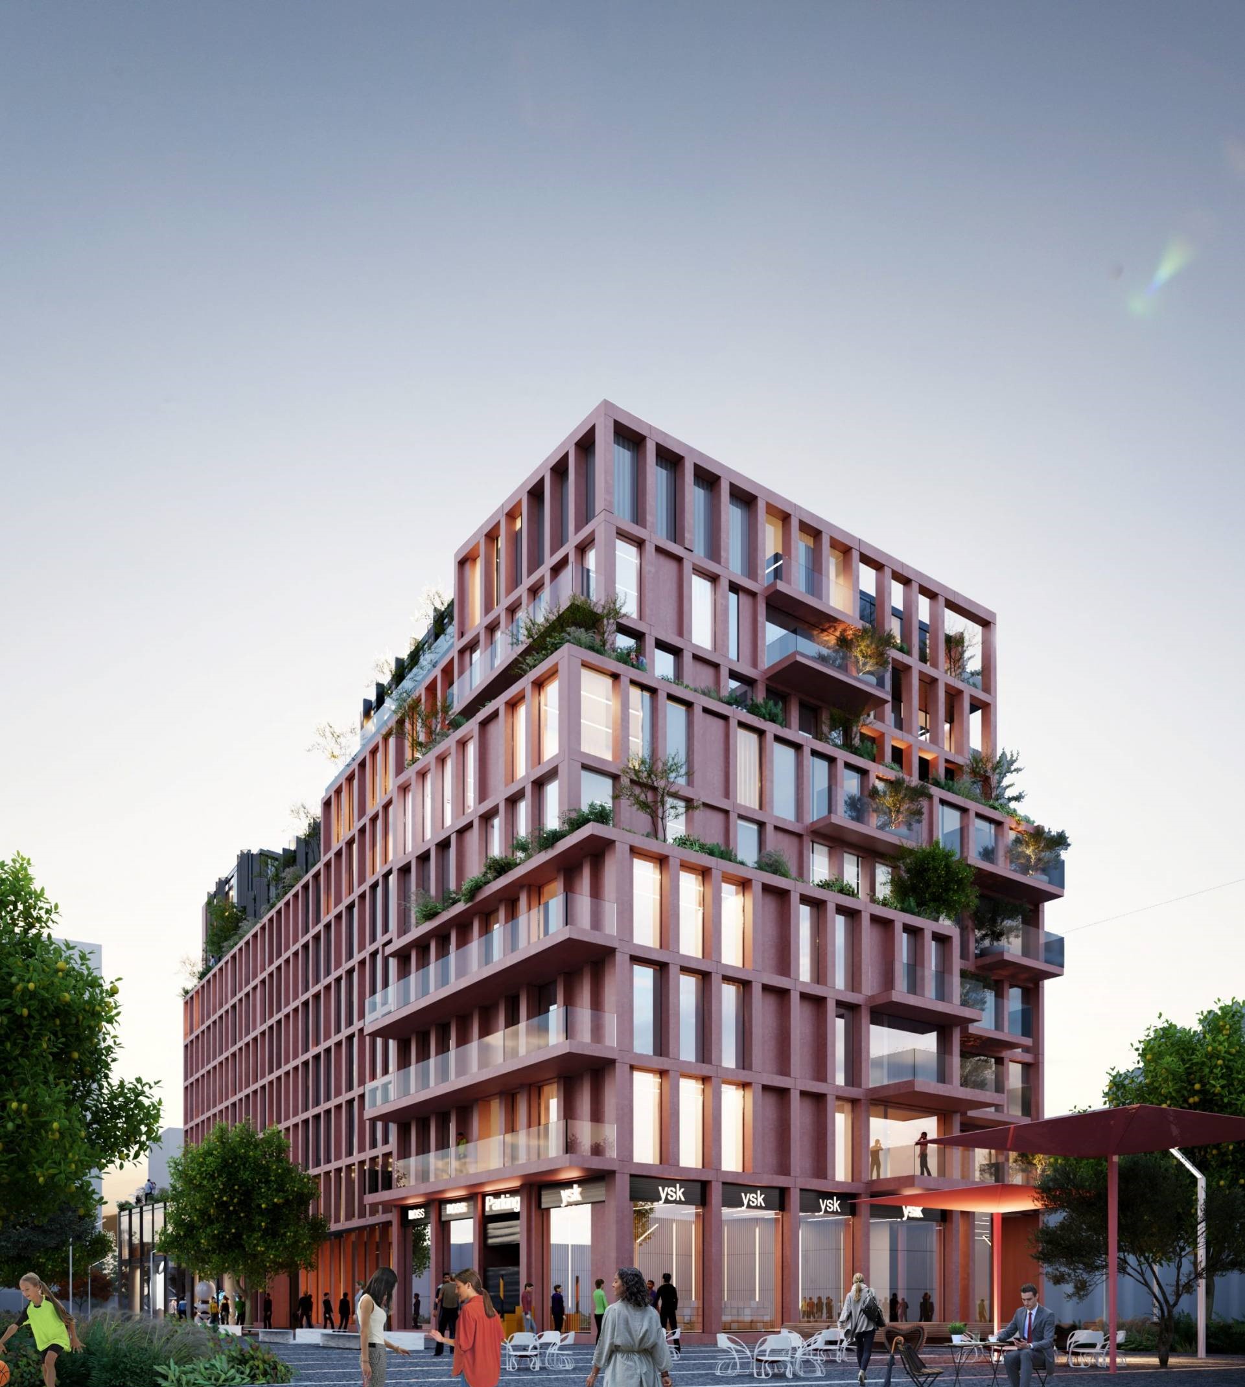
Galeria Roma is a luxury residence located on Rruga e Kavajës, in one of Tirana’s most exclusive and central areas, close to Skanderbeg Square. The project combines residential and commercial spaces and was designed by Atelier 4, with development by Texas Development and Daton Construction. Its architectural composition responds to the urban context through a contemporary interpretation of the character of Tirana’s historic streets, bringing a new concept of urban living, business, and parking spaces to the city center.

Key Details
- Location: Rruga e Kavajës, Tirana
- Total Built-Up Area:
- Number of Floors: 9 floors above ground and 3 underground floors
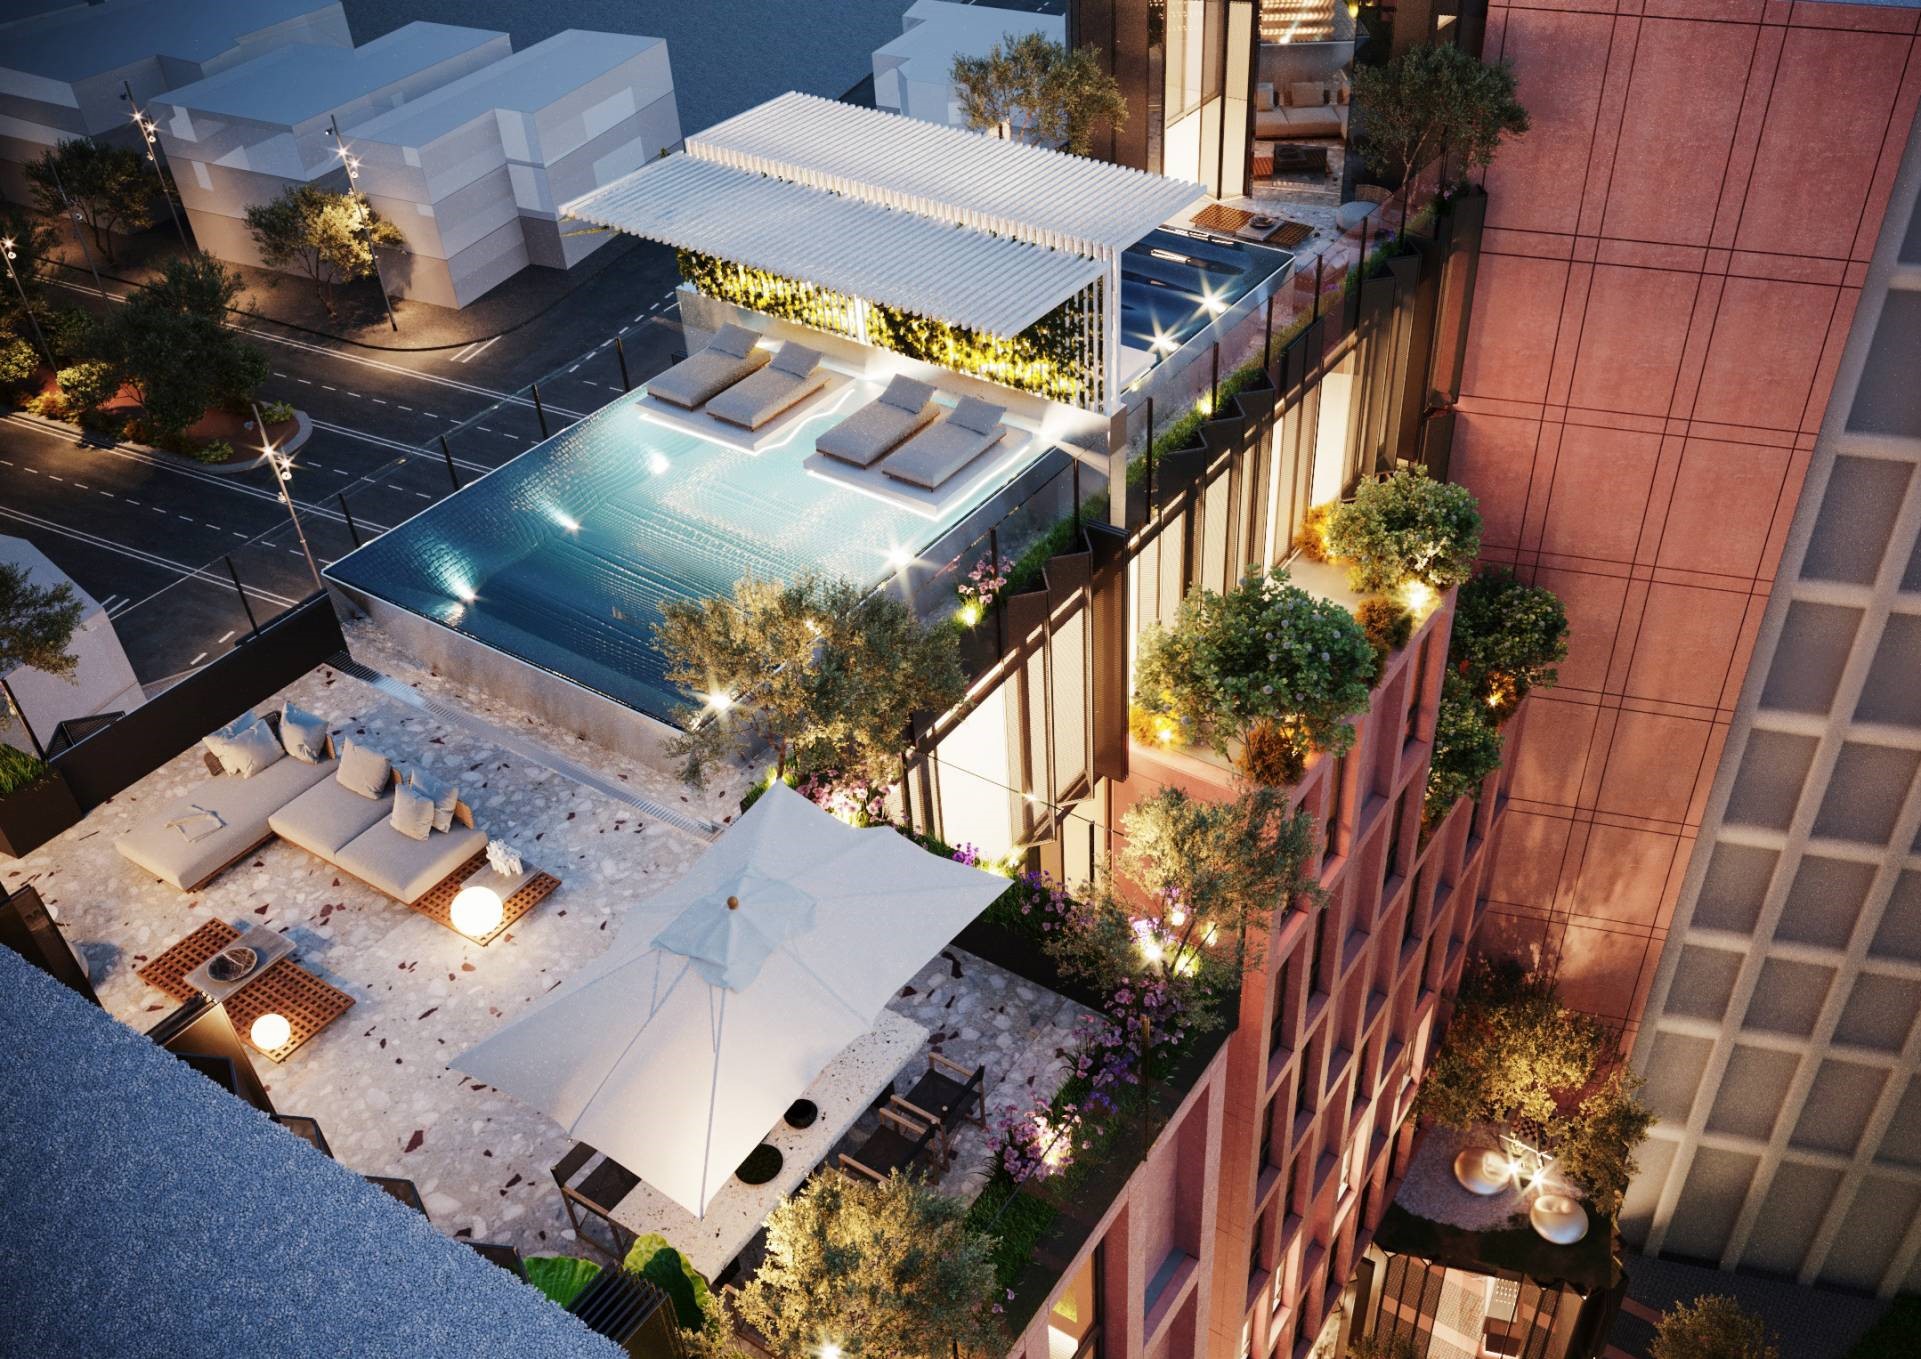
- Special Features: Smart technology, natural lighting, acoustic insulation, penthouses with private terrace access
- Amenities: Elevator, management services, gym/fitness area, playground, balconies/terraces, reception, parking across 3 underground floors
Location
address
Rruga e Kavajës, Tirana, Albania
Key transport
Tirana city center
7 min walk
Rruga e Durrësit
6 min walk
21 Dhjetori
8 min walk
Zogu I Boulevard
12 min walk